7 Phillip LN
7 Phillip LN
7 Phillip LN
7 Phillip LN
7 Phillip LN
7 Phillip LN
7 Phillip LN
7 Phillip LN
7 Phillip LN
7 Phillip LN
7 Phillip LN
7 Phillip LN
7 Phillip LN
7 Phillip LN
7 Phillip LN
7 Phillip LN
7 Phillip LN
7 Phillip LN
7 Phillip LN
7 Phillip LN
7 Phillip LN
7 Phillip LN
7 Phillip LN
7 Phillip LN
7 Phillip LN
SEE ALL PHOTOS
7 Phillip LN
7 Phillip LN
7 Phillip LN
7 Phillip LN
7 Phillip LN
7 Phillip LN
7 Phillip LN
7 Phillip LN
7 Phillip LN
7 Phillip LN
7 Phillip LN
7 Phillip LN
7 Phillip LN
7 Phillip LN
7 Phillip LN
7 Phillip LN
7 Phillip LN
7 Phillip LN
7 Phillip LN
7 Phillip LN
7 Phillip LN
7 Phillip LN
7 Phillip LN
7 Phillip LN
7 Phillip LN
Listed by Compass, Greg Celotti, Listing Contact: 650-740-1580
Sold

7 Phillip LN

7 Phillip LN, San Carlos, CA 94070

$2,510,000
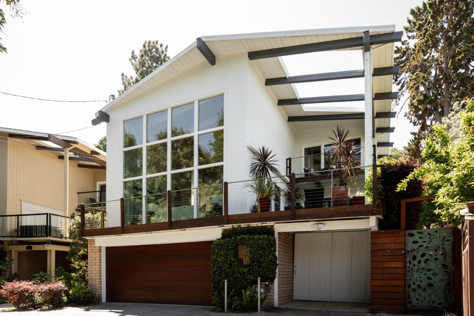
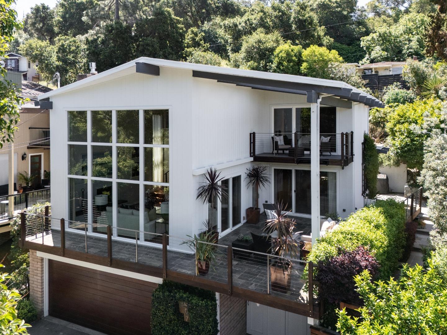
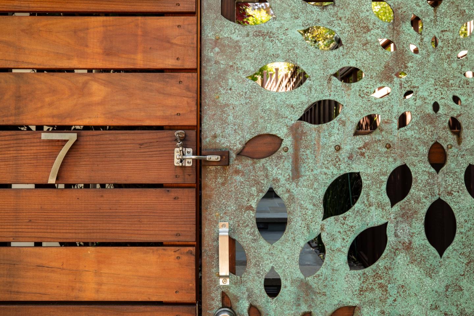
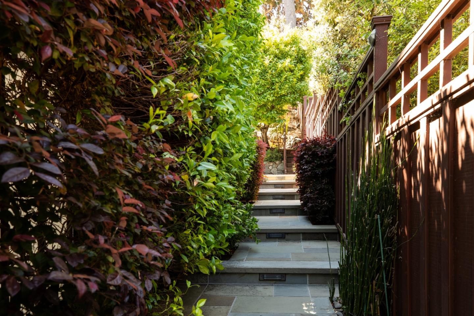
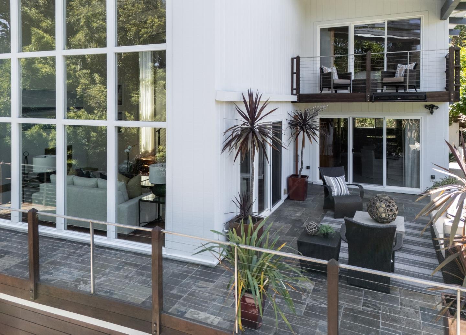
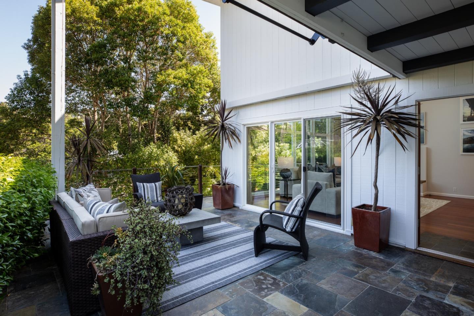
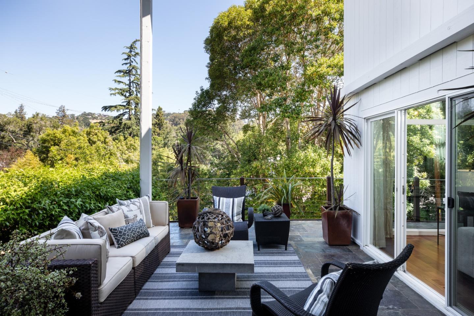
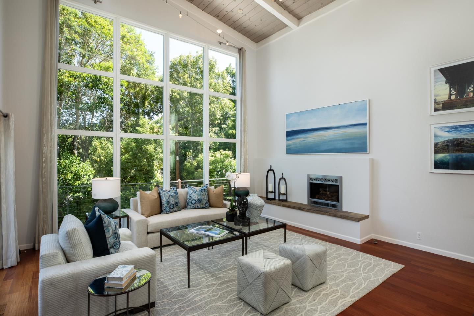
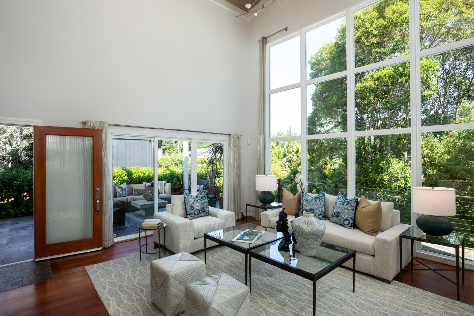
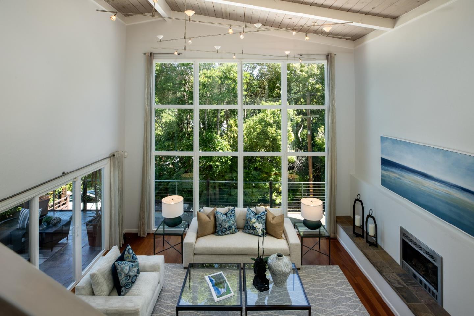
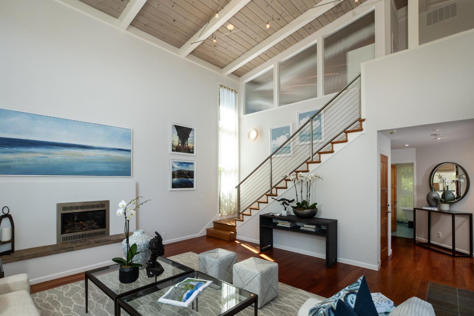
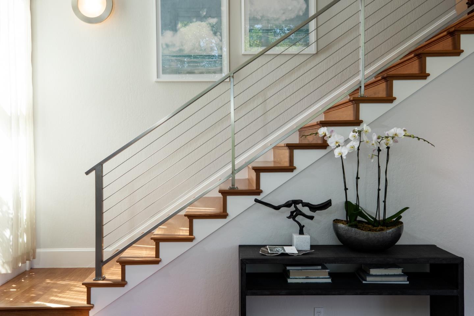
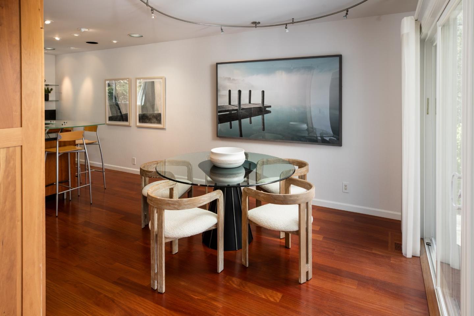
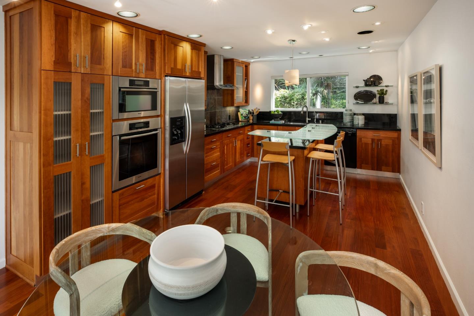
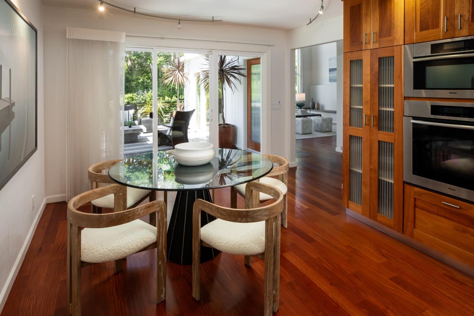
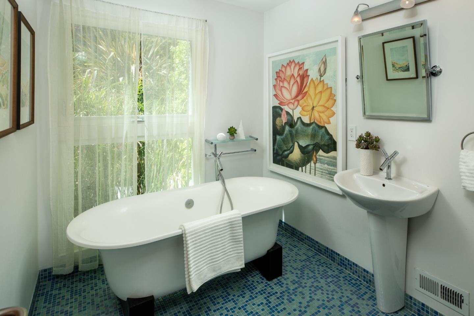
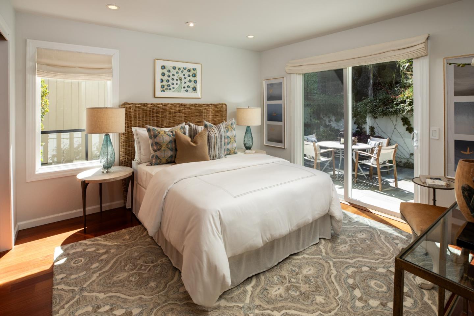
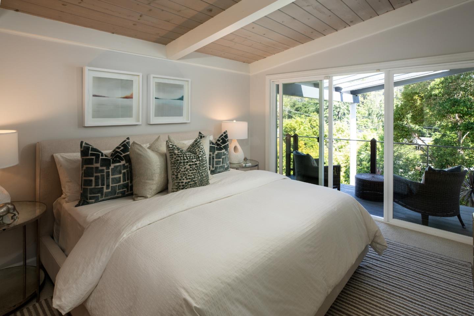
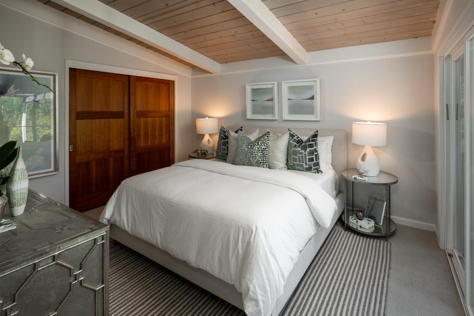
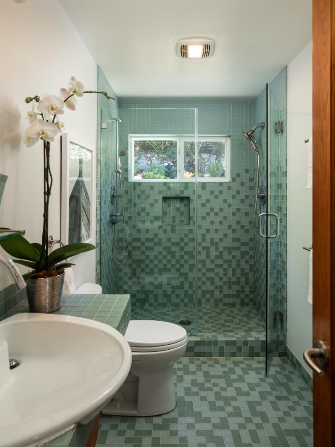
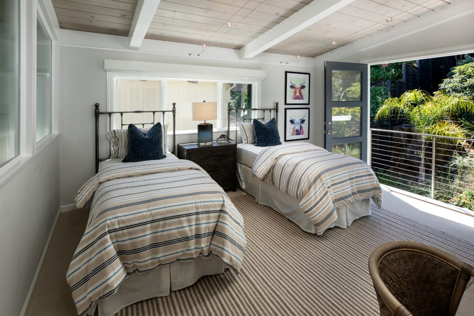
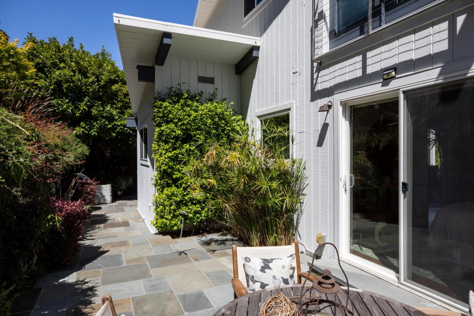
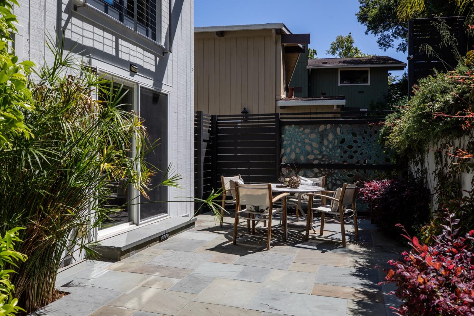
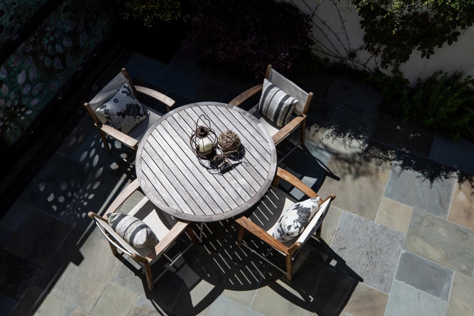
Tucked away on a private driveway shared by only two homes, this sophisticated San Carlos residence offers a rare blend of serenity and walkability to vibrant downtown, top-rated schools, and scenic parks. With soaring vaulted ceilings and an 18-foot wall of windows, the home is bathed in natural light and elevated by Brazilian cherrywood floors and modern finishes. The gourmet eat-in kitchen boasts granite counters, a 5-burner Miele gas cooktop, double ovens, cherry cabinetry, and garden views, while the elegant dining area opens to the patio for seamless entertaining. A sun-filled living room centers around a raised fireplace, with walls of glass framing hillside vistas. The main-level bedroom sits adjacent to a spa-inspired bath featuring a soaking tub and mosaic tile flooring. Upstairs, two bright bedrooms share a sleek bathroom with frameless glass shower and dual heads. A custom copper gate welcomes you to an expansive front deck, perfect for relaxing. The beautifully landscaped backyard offers a flagstone patio and lush greenery. With updated plumbing/electrical, seismic reinforcements, dual pane windows, 620 sf garage, and proximity to Caltrain, fine dining, & Burton Park, this is refined San Carlos living at its best.

3
beds

2
baths

1,640 Sq.Ft. LIVING AREA

5,170 Sq.Ft. lot

Greg Celotti

Greg Celotti

Features & Amenities

Interior

  • total bedrooms3
  • Total bathrooms2
  • full bathrooms2
  • Flooring Carpet, Hardwood, Tile
  • Fireplace Gas Burning, Living Room
  • APPLIANCES Cooktop Gas, Dishwasher, Garbage Disposal, Hood Over Range, Oven Built In, Refrigerator

Area & Lot

  • Status Sold
  • Date Sold June 11, 2025
  • Living Area1,640 Sq.Ft.
  • Total Area1,640 Sq.Ft.
  • Lot Area5,170 Sq.Ft.
  • MLS® IDML82006361
  • TypeResidential
  • YEAR BUILT1963
  • NeighborhoodSan Carlos
  • View DescriptionHills
  • Elementary SchoolArundelElementary
  • Middle SchoolTierraLindaMiddle
  • High SchoolCarlmontHigh
  • School DistrictSequoiaUnionHigh

Exterior

  • STORIES2
  • Garage Space2.0
  • water SourcePublic
  • utilitiesPublic Utilities, Water Public
  • roofFoam
  • parkingAttached Garage
  • HEAT TYPECentral Forced Air_Gas
  • AIR CONDITIONINGNone
  • sewerPublic Sewer
  • SubstructureRaised, Crawl Space

Financial

  • Sales Price$2,510,000
  • Zoning R10006
View Virtual Tour

San Carlos

Explore

Work With Us

We have the knowledge and expertise in preparing properties for market to maximize impact, expose them to buyers worldwide, and negotiate to achieve the highest possible price. We have set numerous price records in many areas of the peninsula.

Follow Us on Instagram