55 Bennington DR
55 Bennington DR
55 Bennington DR
55 Bennington DR
55 Bennington DR
55 Bennington DR
55 Bennington DR
55 Bennington DR
55 Bennington DR
55 Bennington DR
55 Bennington DR
55 Bennington DR
55 Bennington DR
55 Bennington DR
55 Bennington DR
55 Bennington DR
55 Bennington DR
55 Bennington DR
55 Bennington DR
55 Bennington DR
55 Bennington DR
55 Bennington DR
55 Bennington DR
55 Bennington DR
55 Bennington DR
SEE ALL PHOTOS
55 Bennington DR
55 Bennington DR
55 Bennington DR
55 Bennington DR
55 Bennington DR
55 Bennington DR
55 Bennington DR
55 Bennington DR
55 Bennington DR
55 Bennington DR
55 Bennington DR
55 Bennington DR
55 Bennington DR
55 Bennington DR
55 Bennington DR
55 Bennington DR
55 Bennington DR
55 Bennington DR
55 Bennington DR
55 Bennington DR
55 Bennington DR
55 Bennington DR
55 Bennington DR
55 Bennington DR
55 Bennington DR
Listed by KW Advisors, Christopher Eckert, Listing Contact: 650-627-3799
Sold

55 Bennington DR

55 Bennington DR, San Mateo, CA 94402

$3,310,000
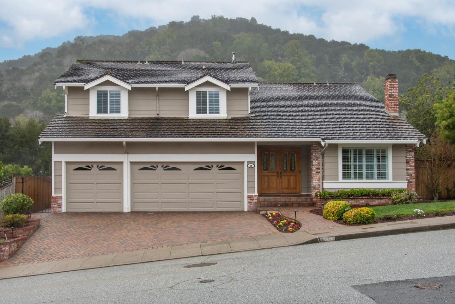
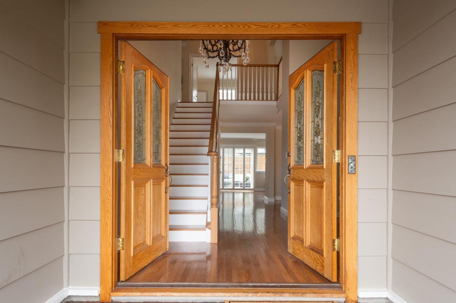
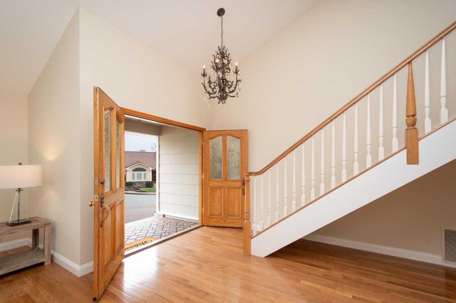
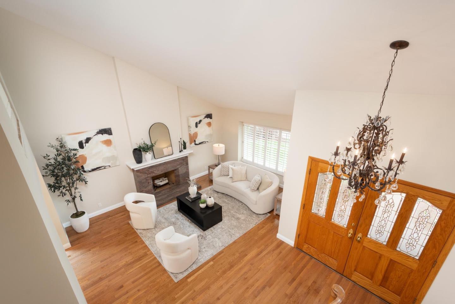
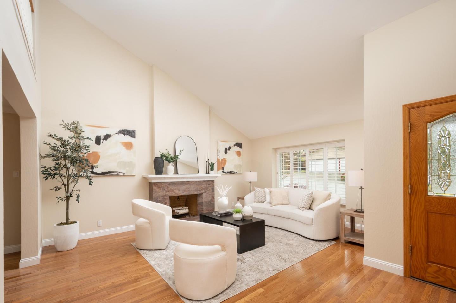
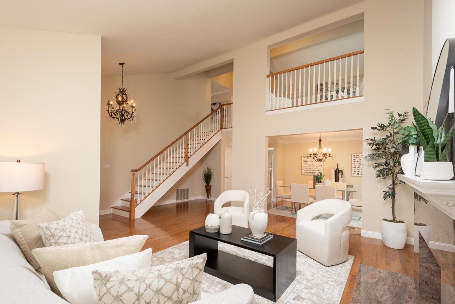
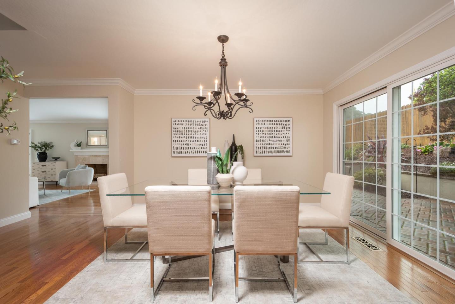
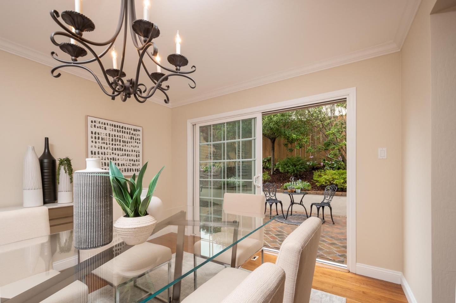
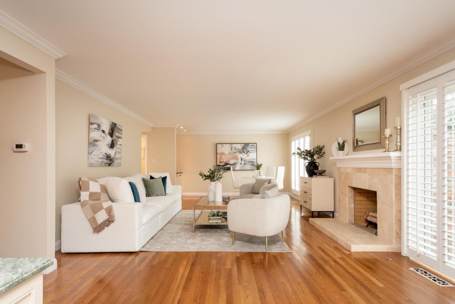
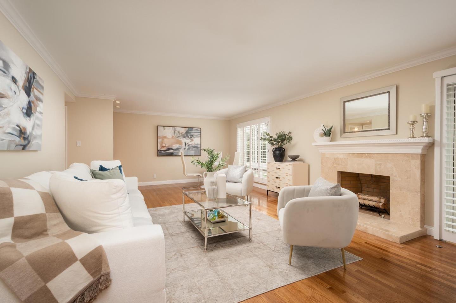
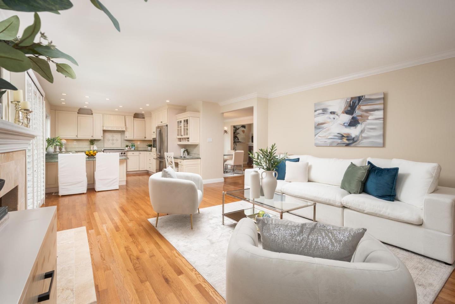
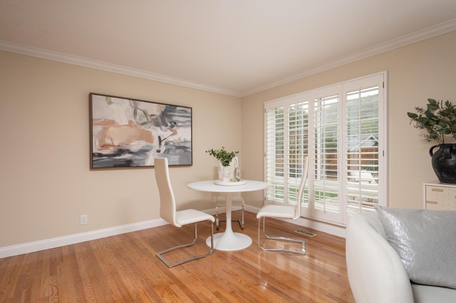
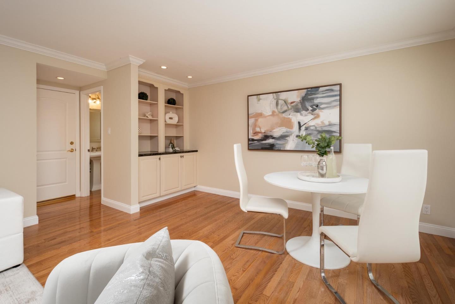
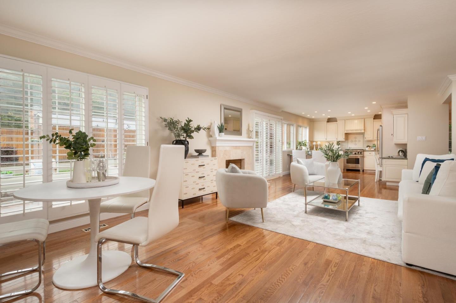
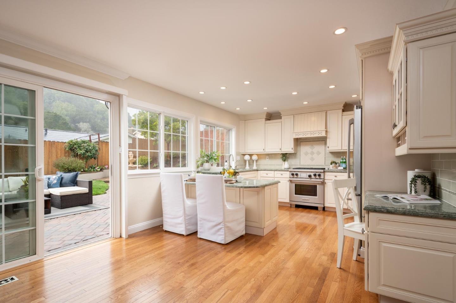
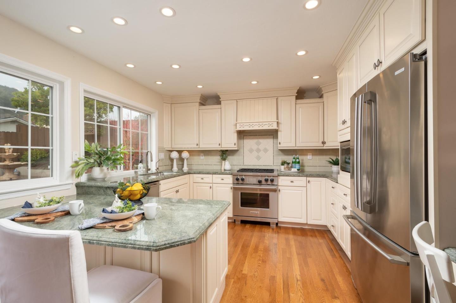
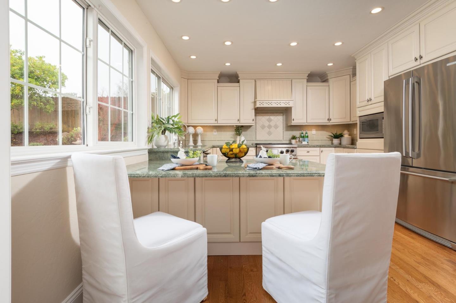
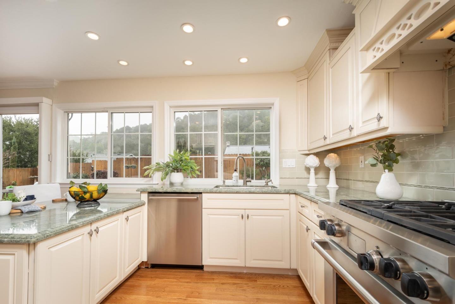
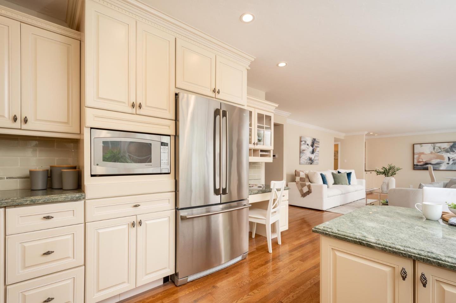
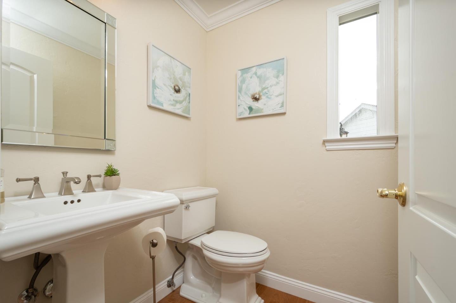
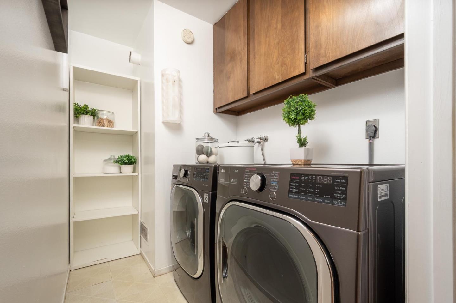
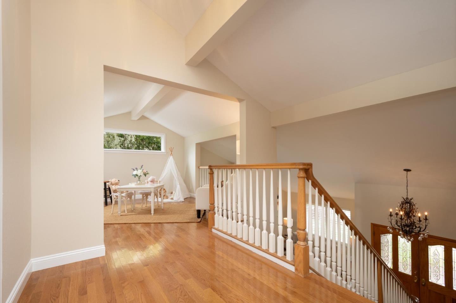
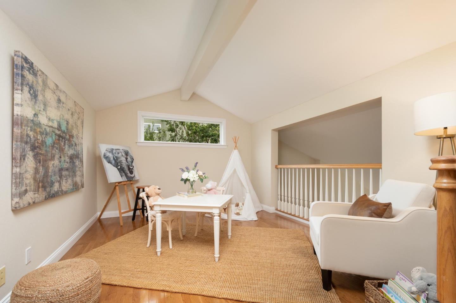
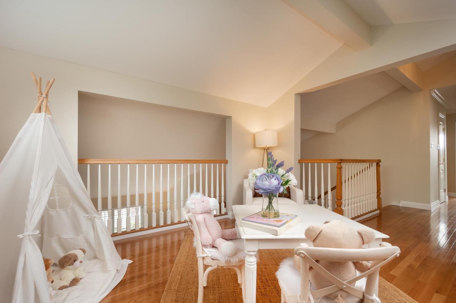
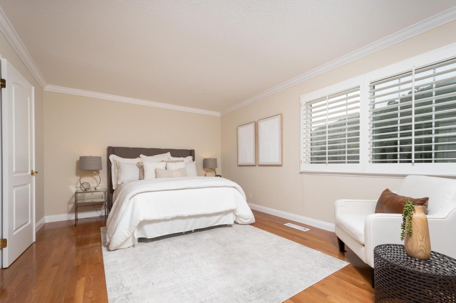
OFFERS DUE WEDNESDAY FEBRUARY 12TH BY 12NOON - This 4-bedroom home offers spacious living with a versatile open loft, perfect for a home office or playroom. The 2.5 bathrooms include a luxurious ensuite with a walk-in closet, separate bathing area, sit-down vanity, while the second bath features a jacuzzi tub for a spa-like retreat. The kitchen and great room are the heart of the home: stainless steel appliances, bar dining, built-in secretary desk, China cabinet, fireplace and sliding glass door opens to the patio, extending your living space outdoors. Formal dining room with a sliding glass door extends the elegance to the backyard, while the living room boasts a cozy second fireplace. Dedicated laundry room with built-in cabinets and washer/dryer, plus a bedroom with a wall-length built-in desk and cabinetry, add both convenience and functionality. Plantation wood shutters enhance the homes charm and privacy. 3-car garage provides ample storage, while the expansive backyard is designed for entertaining, offering hillside views and endless possibilities. Neighborhood: Highlands Recreation Center. Minutes from the Crystal Springs/Laurelwood Shopping Centers, Crystal Springs/Camp Sawyer Trail along the water and College of San Mateo/Farmers Market. Quick freeway access.

4
beds

3
baths

2,510 Sq.Ft. LIVING AREA

7,448 Sq.Ft. lot

Greg Celotti

Greg Celotti

Features & Amenities

Interior

  • total bedrooms4
  • Total bathrooms3
  • full bathrooms2
  • half bathroom1
  • Laundry room Inside
  • Flooring Hardwood, Tile, Vinyl Linoleum
  • Fireplace Family Room, Gas Starter, Living Room
  • APPLIANCES Dishwasher, Freezer, Garbage Disposal, Microwave, Other, Oven Range Gas, Refrigerator, Washer Dryer
  • other interior Features Walkin Closet

Area & Lot

  • Status Sold
  • Date Sold March 6, 2025
  • Living Area2,510 Sq.Ft.
  • Total Area2,510 Sq.Ft.
  • Lot Area7,448 Sq.Ft.
  • MLS® IDML81992605
  • TypeResidential
  • YEAR BUILT1976
  • View DescriptionHills
  • Elementary SchoolHighlandsElementary_1
  • Middle SchoolBorelMiddle
  • High SchoolAragonHigh
  • School DistrictSanMateoUnionHigh

Exterior

  • Garage Space3.0
  • water SourcePublic
  • utilitiesPublic Utilities, Water Public
  • roofOther
  • parkingAttached Garage
  • HEAT TYPECentral Forced Air
  • AIR CONDITIONINGCentral Forced Air, Whole House Fan
  • sewerPublic Sewer
  • SubstructureRaised

Financial

  • Sales Price$3,310,000
  • Zoning R10008
View Virtual Tour

Work With Us

We have the knowledge and expertise in preparing properties for market to maximize impact, expose them to buyers worldwide, and negotiate to achieve the highest possible price. We have set numerous price records in many areas of the peninsula.

Follow Us on Instagram