
2937 Sherwood DR
2937 Sherwood DR
2937 Sherwood DR
2937 Sherwood DR
2937 Sherwood DR
2937 Sherwood DR
2937 Sherwood DR
2937 Sherwood DR
2937 Sherwood DR
2937 Sherwood DR
2937 Sherwood DR
2937 Sherwood DR
2937 Sherwood DR
2937 Sherwood DR
2937 Sherwood DR
2937 Sherwood DR
2937 Sherwood DR
2937 Sherwood DR
2937 Sherwood DR
2937 Sherwood DR
2937 Sherwood DR
2937 Sherwood DR
2937 Sherwood DR
2937 Sherwood DR
2937 Sherwood DR
2937 Sherwood DR
2937 Sherwood DR
2937 Sherwood DR
2937 Sherwood DR
2937 Sherwood DR
2937 Sherwood DR
2937 Sherwood DR
2937 Sherwood DR
2937 Sherwood DR
2937 Sherwood DR
2937 Sherwood DR
2937 Sherwood DR
2937 Sherwood DR
2937 Sherwood DR
2937 Sherwood DR
2937 Sherwood DR
2937 Sherwood DR
2937 Sherwood DR
2937 Sherwood DR
SEE ALL PHOTOS
2937 Sherwood DR
2937 Sherwood DR
2937 Sherwood DR
2937 Sherwood DR
2937 Sherwood DR
2937 Sherwood DR
2937 Sherwood DR
2937 Sherwood DR
2937 Sherwood DR
2937 Sherwood DR
2937 Sherwood DR
2937 Sherwood DR
2937 Sherwood DR
2937 Sherwood DR
2937 Sherwood DR
2937 Sherwood DR
2937 Sherwood DR
2937 Sherwood DR
2937 Sherwood DR
2937 Sherwood DR
2937 Sherwood DR
2937 Sherwood DR
2937 Sherwood DR
2937 Sherwood DR
2937 Sherwood DR
2937 Sherwood DR
2937 Sherwood DR
2937 Sherwood DR
2937 Sherwood DR
2937 Sherwood DR
2937 Sherwood DR
2937 Sherwood DR
2937 Sherwood DR
2937 Sherwood DR
2937 Sherwood DR
2937 Sherwood DR
2937 Sherwood DR
2937 Sherwood DR
2937 Sherwood DR
2937 Sherwood DR
2937 Sherwood DR
2937 Sherwood DR
2937 Sherwood DR
2937 Sherwood DR
Listed by Compass, Greg Celotti, Katherine Celotti Listing Contact: 650-740-1580
For Sale

2937 Sherwood DR

2937 Sherwood DR, San Carlos, CA 94070

$2,698,000
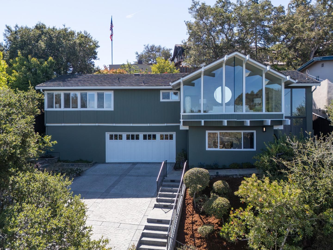
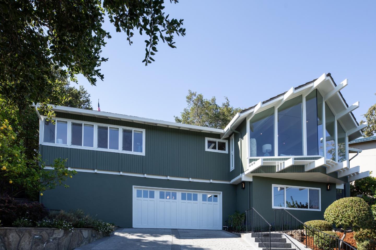
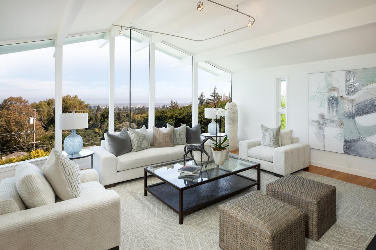
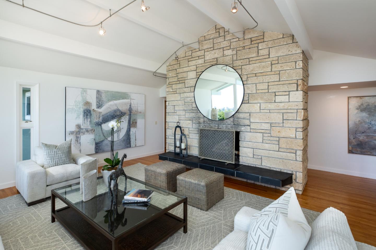
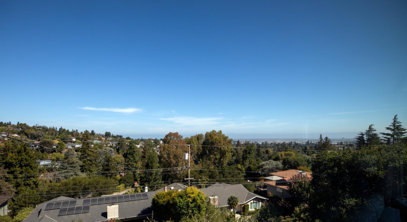
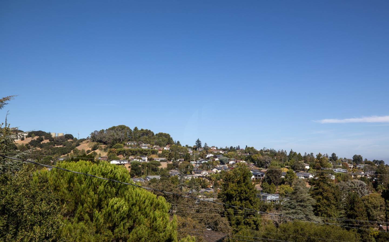
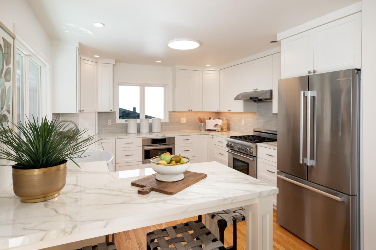
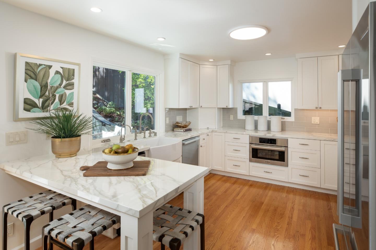
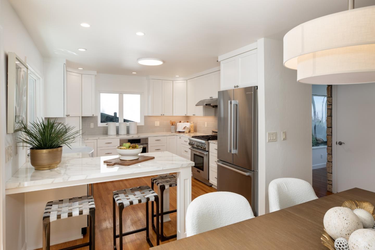
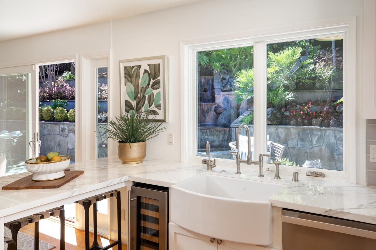
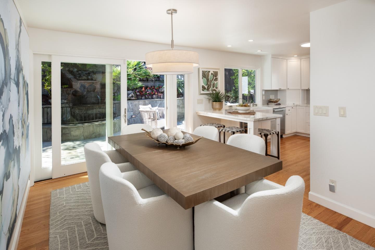
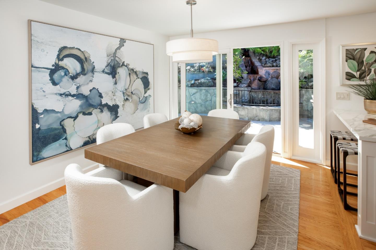
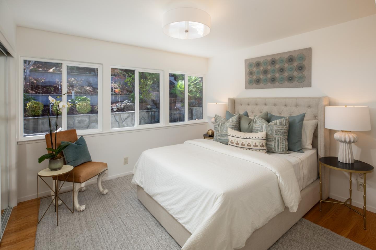
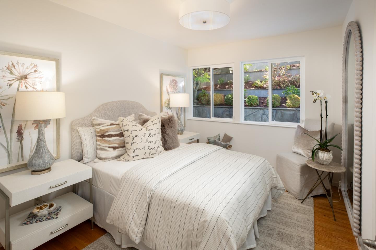
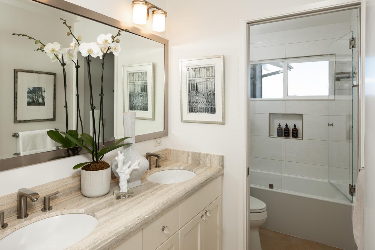
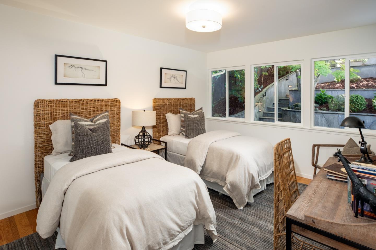
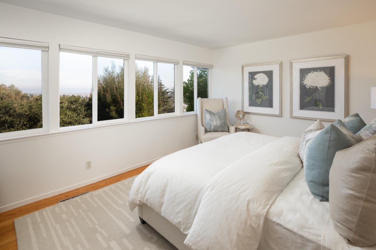
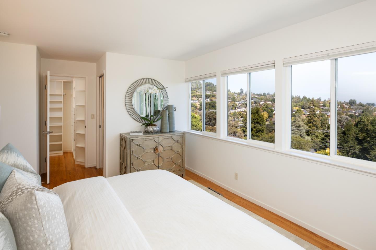
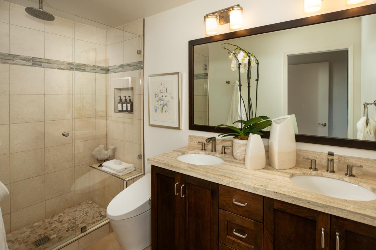
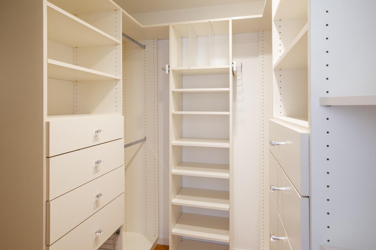
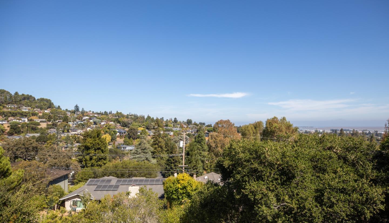
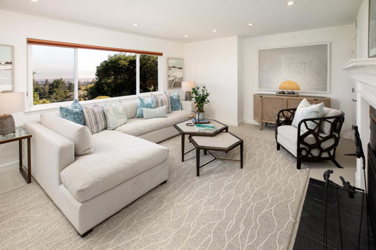
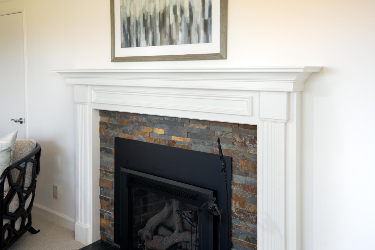
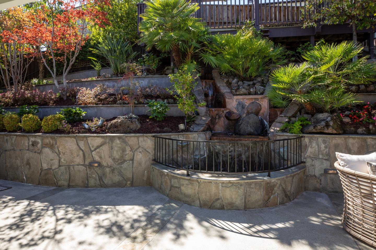
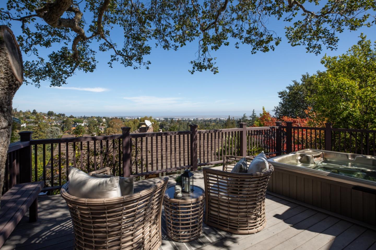
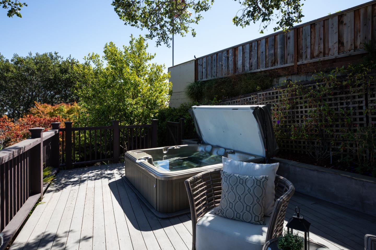
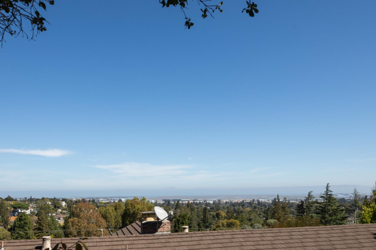
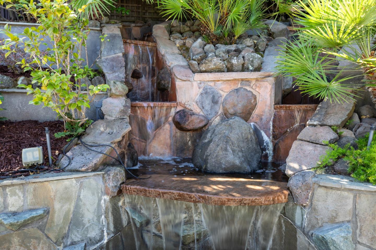
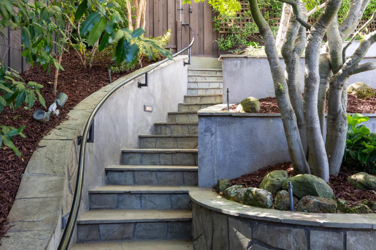
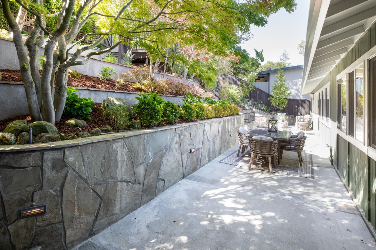
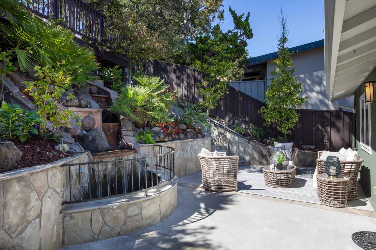
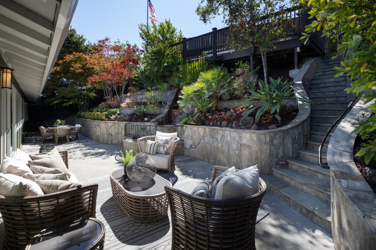
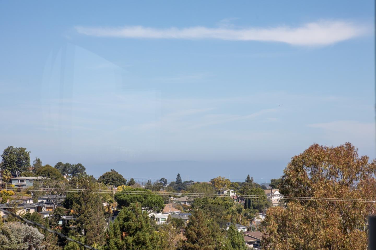
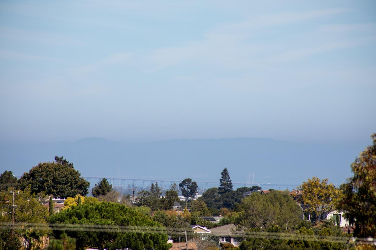
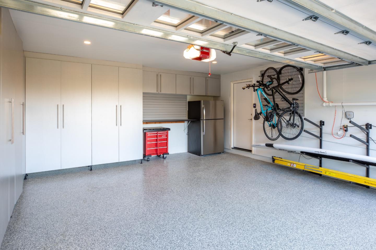
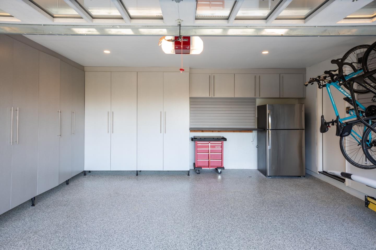
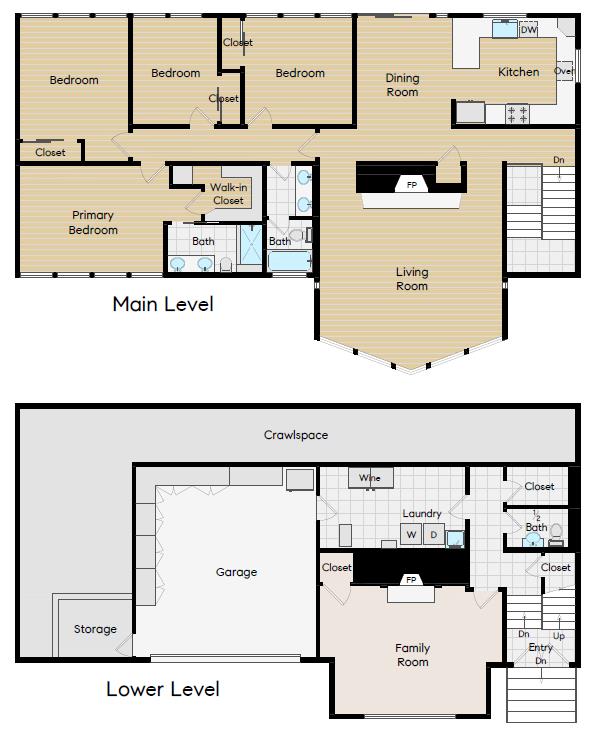
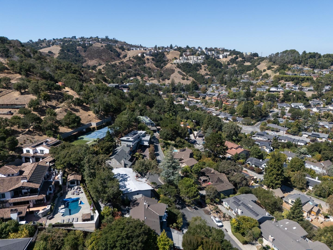
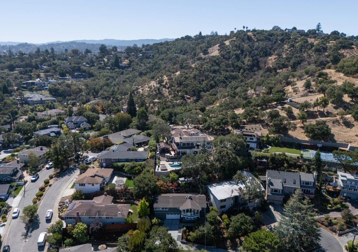
Perched in San Carlos coveted Alder Manor neighborhood, this beautifully remodeled 4 bed, 2.5 bath home blends sophisticated design, exceptional craftsmanship, and breathtaking Bay views in an idyllic cul-de-sac setting. Approximately 2,515 sq. ft. on an 8,033 sq. ft. lot, the home features a remodeled chefs kitchen with Silestone quartz countertops, white cabinetry, stainless steel appliances, and a spacious dining area. The dramatic vaulted living room showcases a floor-to-ceiling limestone fireplace and expansive windows framing panoramic views of the Bay and beyond. The serene primary suite features four view windows, walk-in closet and luxurious remodeled bath with dual vanity and spa-like shower. Three additional spacious bedrooms, a beautifully remodeled hall bath, and large family room with fireplace provide exceptional flexibility. The immaculate 2 car garage offers extensive cabinetry, workbench, epoxy flooring & slatwall storage. Professionally landscaped grounds feature flagstone walls, waterfall, exterior lighting and a fabulous raised view deck with a 10-person spa. Additional amenities include AC, tankless water heater, hardwood floors, & double-pane windows. Exceptional Mid-Peninsula location near hiking trails, downtown San Carlos, commute routes, Caltrain & SFO.

9/26/2026 1:00PM - 4:00PM PDT

9/27/2026 1:00PM - 4:00PM PDT

4
beds

3
baths

2,515 Sq.Ft. LIVING AREA

8,033 Sq.Ft. lot

image

Schedule a Showing

We would love to show you our beautiful property. Please select your preferred date and time below. An agent will be in touch shortly to confirm your appointment.

Schedule a Showing

We would love to show you our beautiful property. Please select your preferred date and time below. An agent will be in touch shortly to confirm your appointment.
Thank you for your interest in 2937 Sherwood DR, San Carlos, CA 94070. We are reviewing your request and will be in touch shortly!
Greg Celotti

Greg Celotti

Katherine Celotti

Katherine Celotti

Features & Amenities

Interior

  • total bedrooms4
  • Total bathrooms3
  • full bathrooms2
  • half bathroom1
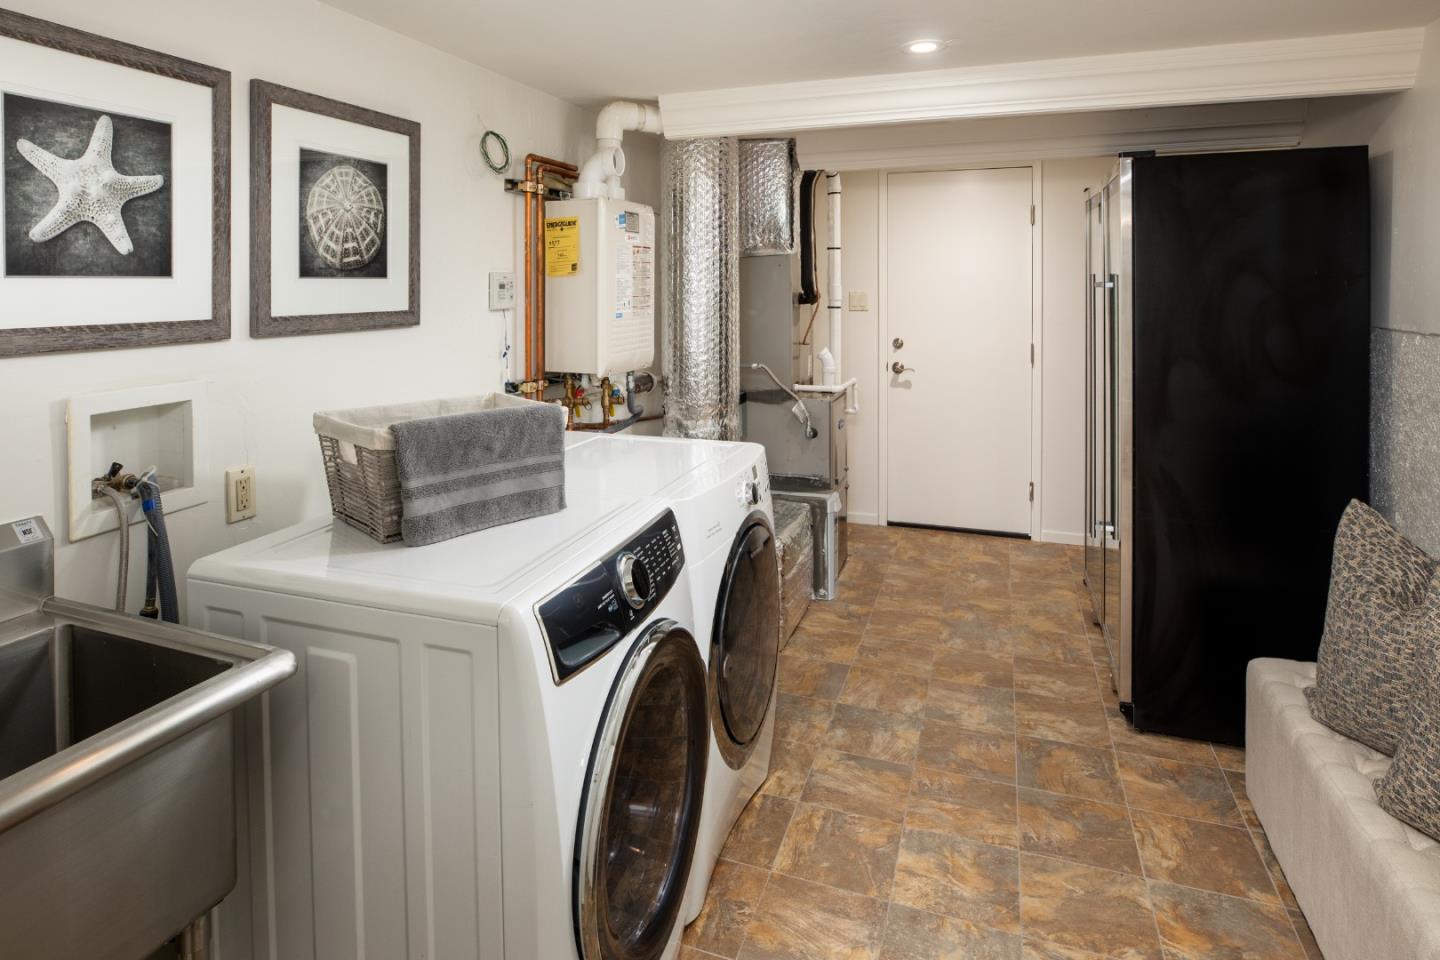
  • Laundry room Inside
  • Flooring Carpet, Hardwood, Tile
  • Fireplace Family Room, Gas Burning, Living Room, Wood Burning
  • APPLIANCES Cooktop Gas, Dishwasher, Refrigerator, Wine Refrigerator, Dryer, Washer

Area & Lot

  • Status For Sale
  • OPEN HOUSE

    9/26/2026 1:00PM - 4:00PM PDT

    9/27/2026 1:00PM - 4:00PM PDT

  • Living Area2,515 Sq.Ft.
  • Total Area2,515 Sq.Ft.
  • Lot Area8,033 Sq.Ft.
  • MLS® IDML82062639
  • TypeResidential
  • YEAR BUILT1965
  • NeighborhoodSan Carlos
  • Elementary SchoolCliffordElementary
  • School DistrictSequoiaUnionHigh

Exterior

  • STORIES2
  • Garage Space2.0
  • water SourcePublic
  • utilitiesPublic Utilities, Water Public
  • roofFiberglass
  • parkingAttached Garage
  • HEAT TYPECentral Forced Air_Gas
  • AIR CONDITIONINGCentral Forced Air
  • sewerPublic Sewer
  • SubstructureRaised

Financial

  • Sales Price$2,698,000
  • Zoning R10006
View Virtual Tour

Mortgage Calculator

Estimate your monthly mortgage payment, including the principal and interest, property taxes, and HOA. Adjust the values to generate a more accurate rate.
All estimates are provided for informational purposes only. Actual amounts may vary.
$0,000 Your Payment 20 15 65
$0,000 Your Payment

San Carlos

Explore

Work With Us

We have the knowledge and expertise in preparing properties for market to maximize impact, expose them to buyers worldwide, and negotiate to achieve the highest possible price. We have set numerous price records in many areas of the peninsula.

Follow Us on Instagram