1940 Camino A Los Cerros
SEE ALL PHOTOS
1940 Camino A Los Cerros
Listed by Compass, Greg Celotti, Katherine Celotti Listing Contact: 6507401580
Sold

1940 Camino A Los Cerros

1940 Camino A Los Cerros, Menlo Park, CA 94025

$6,300,000
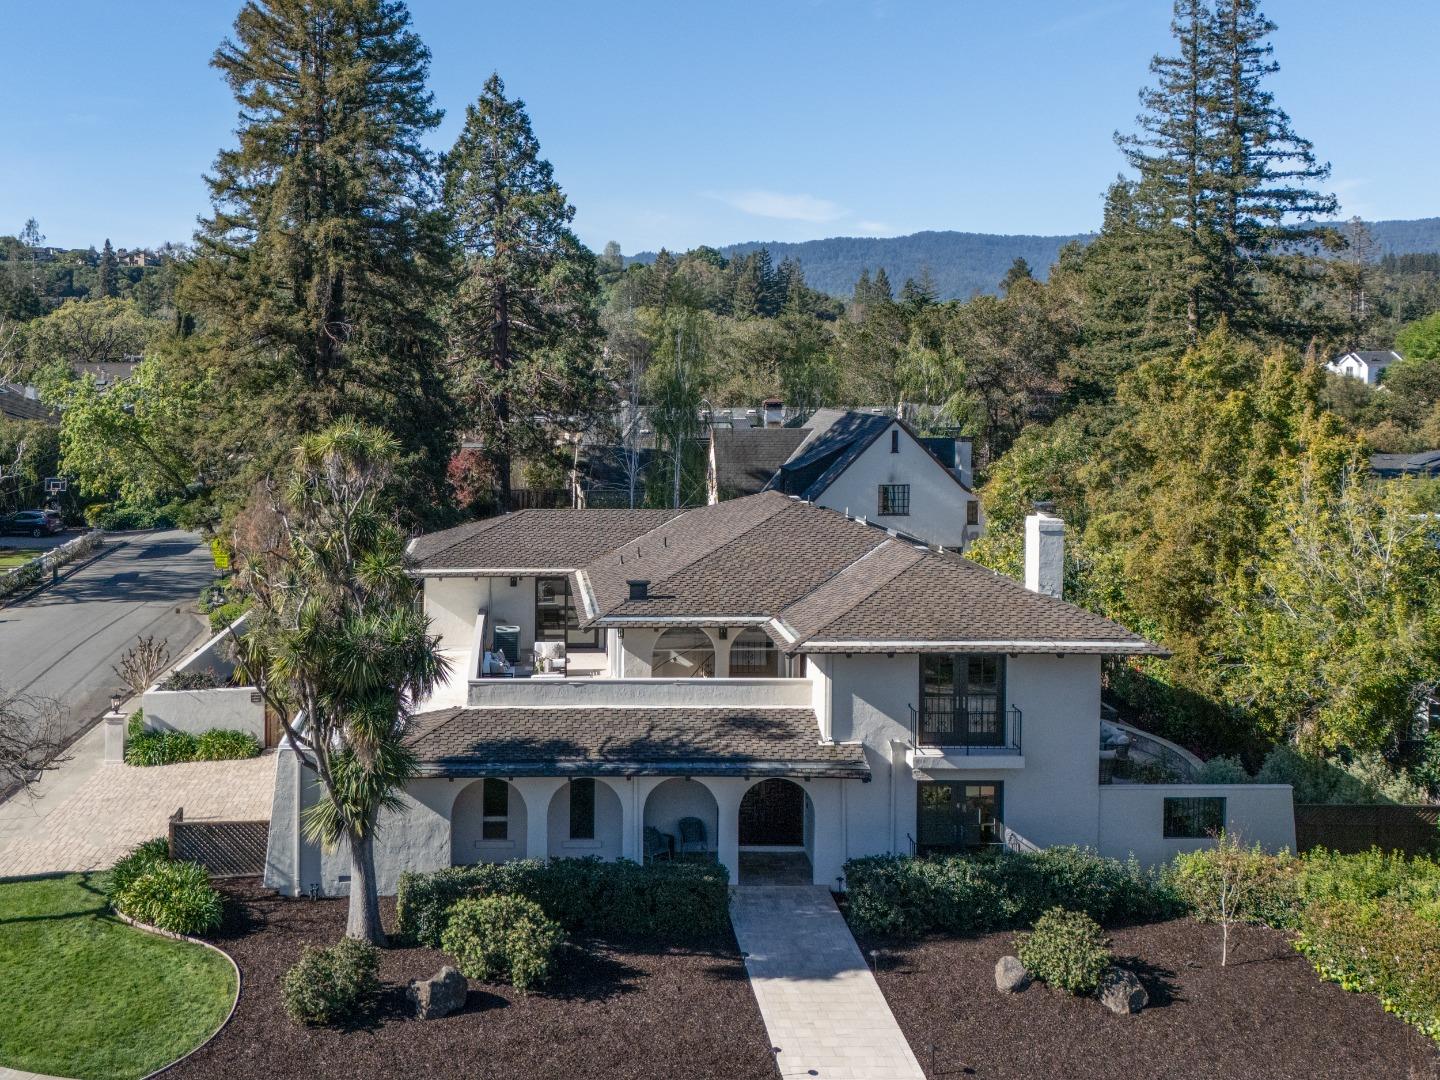
Gracefully set on a peaceful cul-de-sac, this magnificent Mediterranean-inspired residence blends timeless architecture with modern luxury in a coveted Menlo Park neighborhood. A dramatic foyer welcomes you with soaring ceilings, a sweeping curved staircase, arched windows, and a dazzling chandelier. Elegant living and dining rooms feature crown molding, arched openings, and doors opening to inviting patios. The stunning chefs kitchen boasts stainless steel appliances including a Thermador 6-burner cooktop & refrigerator, bay window, and a spacious island, flowing into an expansive family room with backyard access and a stylish bar. A versatile flex room with built-ins offers space for a study, office, or casual dining. The luxurious primary suite features French doors to a Juliette balcony and private terrace, plus a spa-inspired bath with soaking tub, large shower, heated floors, skylight, and walk-in closet. Beautifully landscaped grounds offer lush lawn, travertine patios, pergola with heaters, citrus and fig trees, and a play area. Additional highlights include a 3-car garage with Tesla charger, A/C, dual-zone heating, Sonos speakers, tankless water heater, and new hardwood floors. Ideally located near Sand Hill Road, Stanford, dining, Hwy 280 and outstanding schools!

5
beds

4
baths

3,640 Sq.Ft. LIVING AREA

0.26 Acres lot

Greg Celotti

Greg Celotti

Katherine Celotti

Katherine Celotti

Features & Amenities

Interior

  • total bedrooms5
  • Total bathrooms4
  • full bathrooms3
  • half bathroom1
  • Laundry room Inside
  • Flooring Hardwood, Tile
  • Fireplace Gas Starter, Living Room, Wood Burning
  • APPLIANCES Cooktop Gas, Dishwasher, Microwave, Refrigerator, Washer Dryer
  • other interior Features One Or More Skylights, Walkin Closet

Area & Lot

  • Status Sold
  • Date Sold April 24, 2026
  • Living Area3,640 Sq.Ft.
  • Total Area3,640 Sq.Ft.
  • Lot Area0.26 Acres
  • MLS® IDML82038604
  • TypeResidential
  • YEAR BUILT1969
  • Architecture StylesMediterranean
  • School DistrictSequoiaUnionHigh

Exterior

  • STORIES2
  • Garage Space3.0
  • water SourcePublic
  • utilitiesPublic Utilities, Water Public
  • roofComposition
  • parkingAttached Garage
  • HEAT TYPECentral Forced Air_Gas
  • AIR CONDITIONINGCentral Forced Air
  • sewerPublic Sewer
  • SubstructureRaised

Financial

  • Sales Price$6,300,000
  • Zoning R10010
View Virtual Tour

Work With Us

We have the knowledge and expertise in preparing properties for market to maximize impact, expose them to buyers worldwide, and negotiate to achieve the highest possible price. We have set numerous price records in many areas of the peninsula.

Follow Us on Instagram