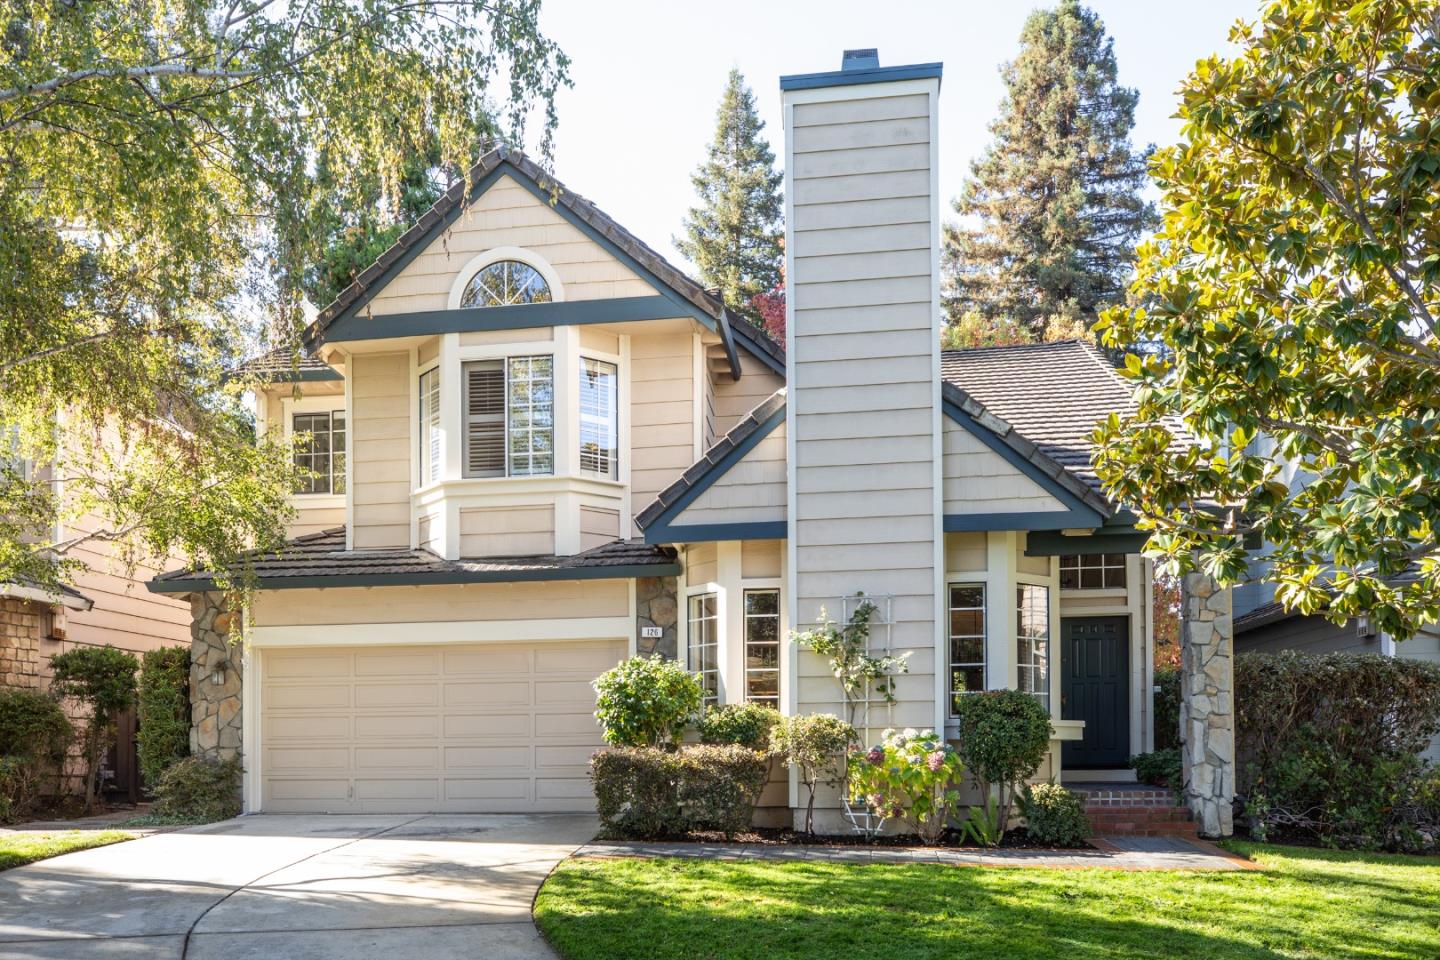
Two-story beige home with a prominent chimney, attached garage, and landscaped front yard.
126 Danbury LN
126 Danbury LN
126 Danbury LN
126 Danbury LN
126 Danbury LN
126 Danbury LN
126 Danbury LN
126 Danbury LN
126 Danbury LN
126 Danbury LN
126 Danbury LN
126 Danbury LN
126 Danbury LN
126 Danbury LN
126 Danbury LN
126 Danbury LN
126 Danbury LN
126 Danbury LN
126 Danbury LN
126 Danbury LN
126 Danbury LN
126 Danbury LN
126 Danbury LN
126 Danbury LN
126 Danbury LN
126 Danbury LN
126 Danbury LN
126 Danbury LN
126 Danbury LN
126 Danbury LN
126 Danbury LN
126 Danbury LN
126 Danbury LN
SEE ALL PHOTOS
Two-story beige home with a prominent chimney, attached garage, and landscaped front yard.
126 Danbury LN
126 Danbury LN
126 Danbury LN
126 Danbury LN
126 Danbury LN
126 Danbury LN
126 Danbury LN
126 Danbury LN
126 Danbury LN
126 Danbury LN
126 Danbury LN
126 Danbury LN
126 Danbury LN
126 Danbury LN
126 Danbury LN
126 Danbury LN
126 Danbury LN
126 Danbury LN
126 Danbury LN
126 Danbury LN
126 Danbury LN
126 Danbury LN
126 Danbury LN
126 Danbury LN
126 Danbury LN
126 Danbury LN
126 Danbury LN
126 Danbury LN
126 Danbury LN
126 Danbury LN
126 Danbury LN
126 Danbury LN
126 Danbury LN
Listed by Compass, Greg Celotti, Katherine Celotti Listing Contact: 650-740-1580
Pending

126 Danbury LN

126 Danbury LN, Redwood City, CA 94061

$2,288,000
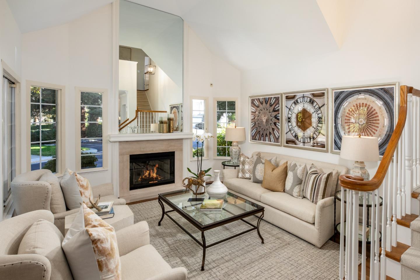
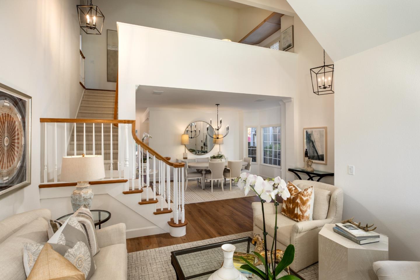
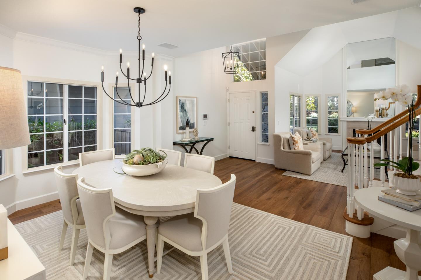
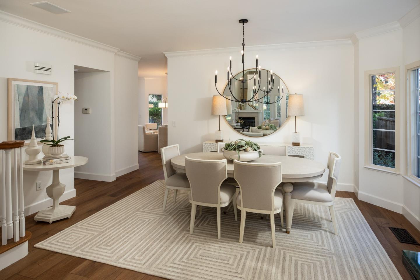
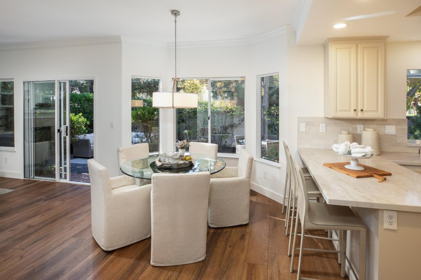
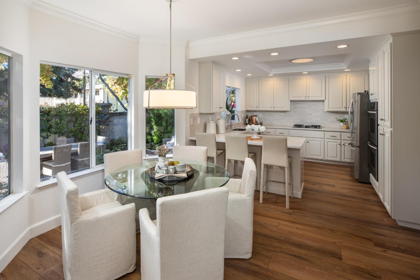
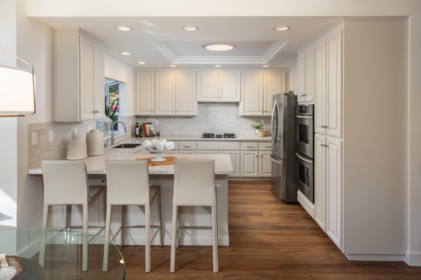
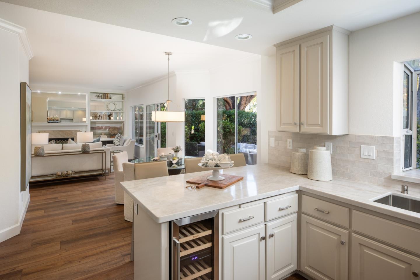
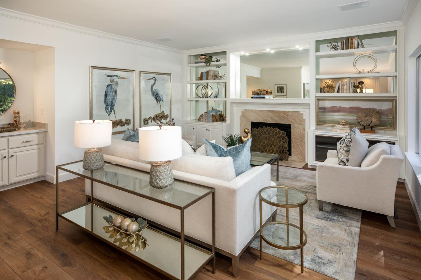
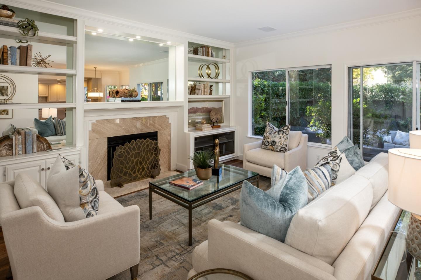
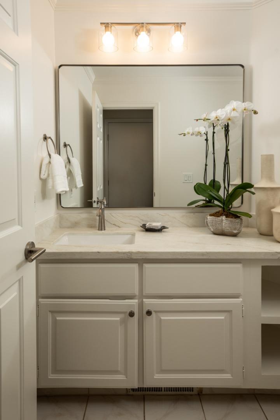
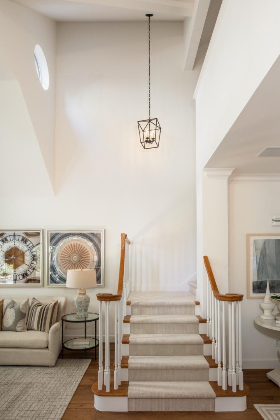
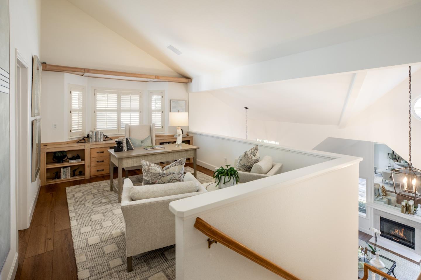
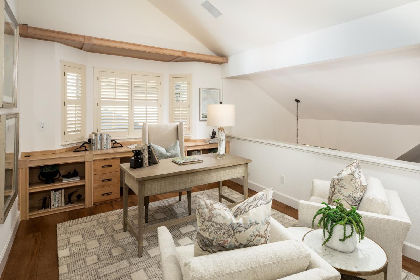
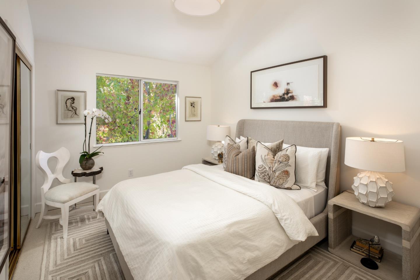
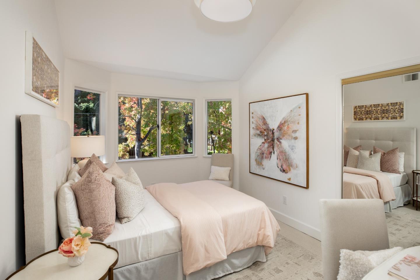
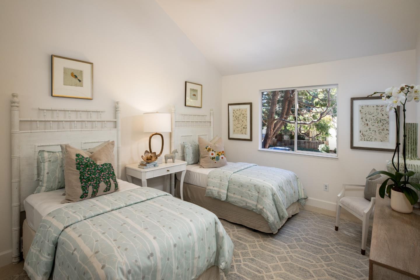
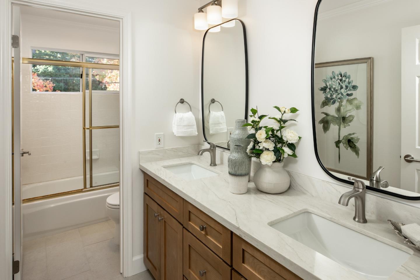
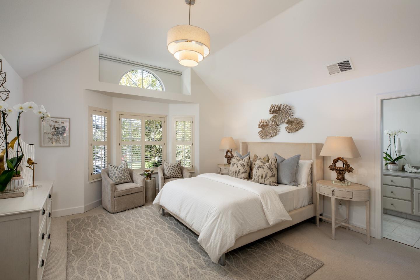
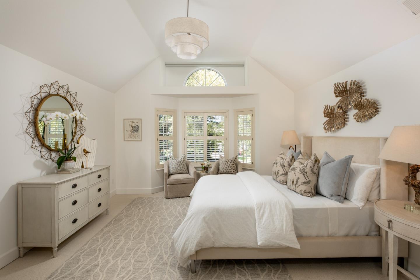
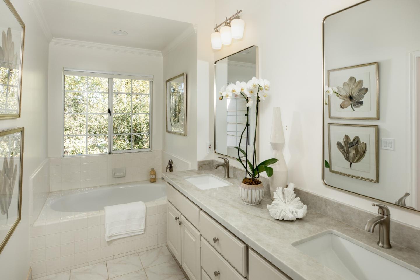
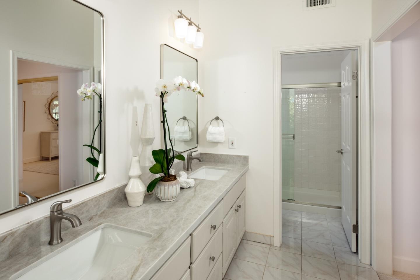
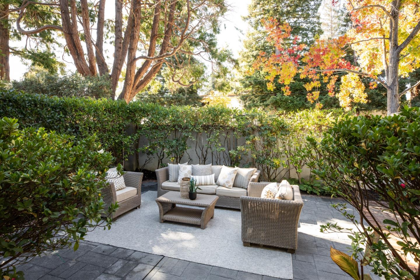
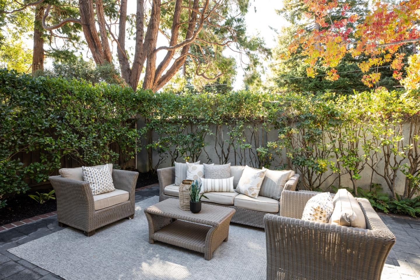
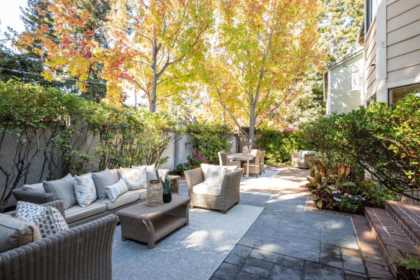
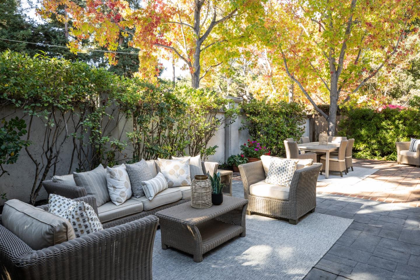
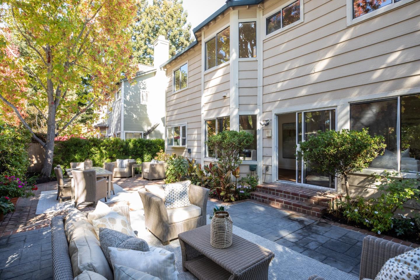
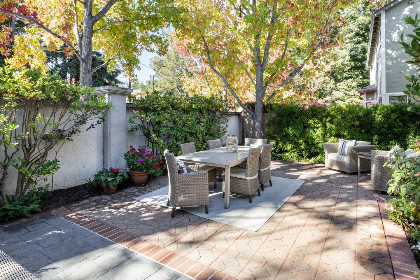
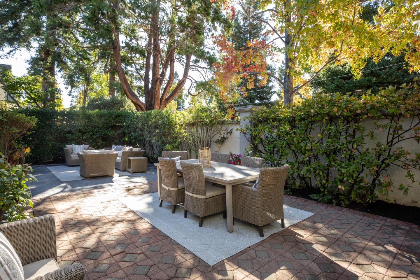
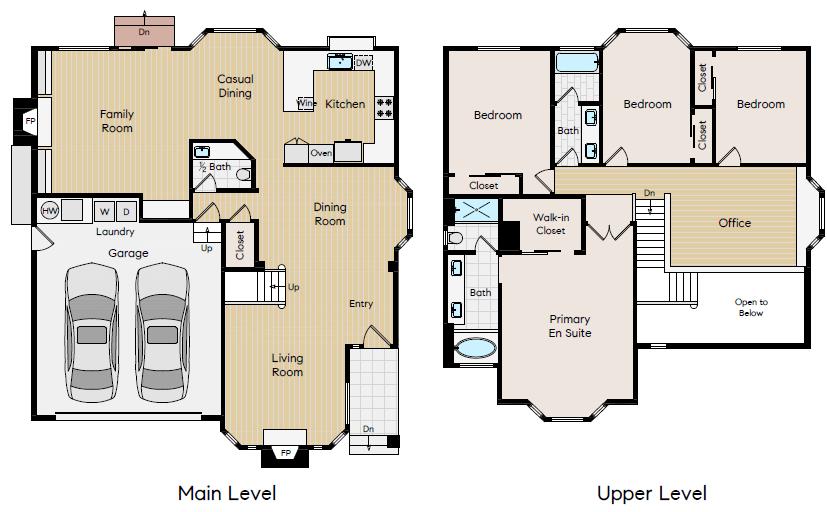
Beautifully remodeled and ideally situated on a quiet street in the coveted Hampton Oaks enclave, this exceptional 4 bed/2.5 bath home blends timeless elegance with modern comfort. Spectacular formal living spaces, an expansive family room, a versatile loft, and refined finishes create a warm and inviting atmosphere throughout. The remodeled kitchen features Taj Mahal quartz countertops, a ceramic tile backsplash, a gas cooktop, Thermador double ovens, a wine refrigerator, and peninsula counter seating. The elegant living room showcases a dramatic vaulted ceiling and gas fireplace, while the expansive family room offers a second fireplace, built-in cabinetry, and a bar area. The serene primary suite features a vaulted ceiling, a distinctive windowed seating alcove, a spacious walk-in closet, and a luxurious bath with double vanity and a soaking tub overlooking peaceful treetop views. The private backyard features stamped concrete, a paver patio, and lush landscaping, creating an inviting setting for outdoor entertaining and relaxation. Additional amenities include an attached two-car garage, AC, dual-pane windows, updated lighting, & new carpet. Enjoy a desirable Peninsula lifestyle close to downtown, shopping, dining, Caltrain, and convenient access to Highways 101 & 280.

4
beds

3
baths

2,525 Sq.Ft. LIVING AREA

4,747 Sq.Ft. lot

image

Schedule a Showing

We would love to show you our beautiful property. Please select your preferred date and time below. An agent will be in touch shortly to confirm your appointment.

Schedule a Showing

We would love to show you our beautiful property. Please select your preferred date and time below. An agent will be in touch shortly to confirm your appointment.
Thank you for your interest in 126 Danbury LN, Redwood City, CA 94061. We are reviewing your request and will be in touch shortly!
Greg Celotti

Greg Celotti

Katherine Celotti

Katherine Celotti

Features & Amenities

Interior

  • total bedrooms4
  • Total bathrooms3
  • full bathrooms2
  • half bathroom1
  • Laundry room In Garage
  • Flooring Carpet, Tile, Vinyl Linoleum
  • Fireplace Family Room, Gas Log, Living Room
  • APPLIANCES Cooktop Gas, Dishwasher, Refrigerator, Wine Refrigerator, Washer Dryer
  • other interior Features High Ceiling, Vaulted Ceiling, Walkin Closet

Area & Lot

  • Status Pending
  • Date Sold November 18, 2026
  • Living Area2,525 Sq.Ft.
  • Total Area2,525 Sq.Ft.
  • Lot Area4,747 Sq.Ft.
  • MLS® IDML82064808
  • TypeResidential
  • YEAR BUILT1989
  • NeighborhoodRedwood City
  • School DistrictSequoiaUnionHigh

Exterior

  • STORIES2
  • Garage Space2.0
  • water SourcePublic
  • utilitiesPublic Utilities, Water Public
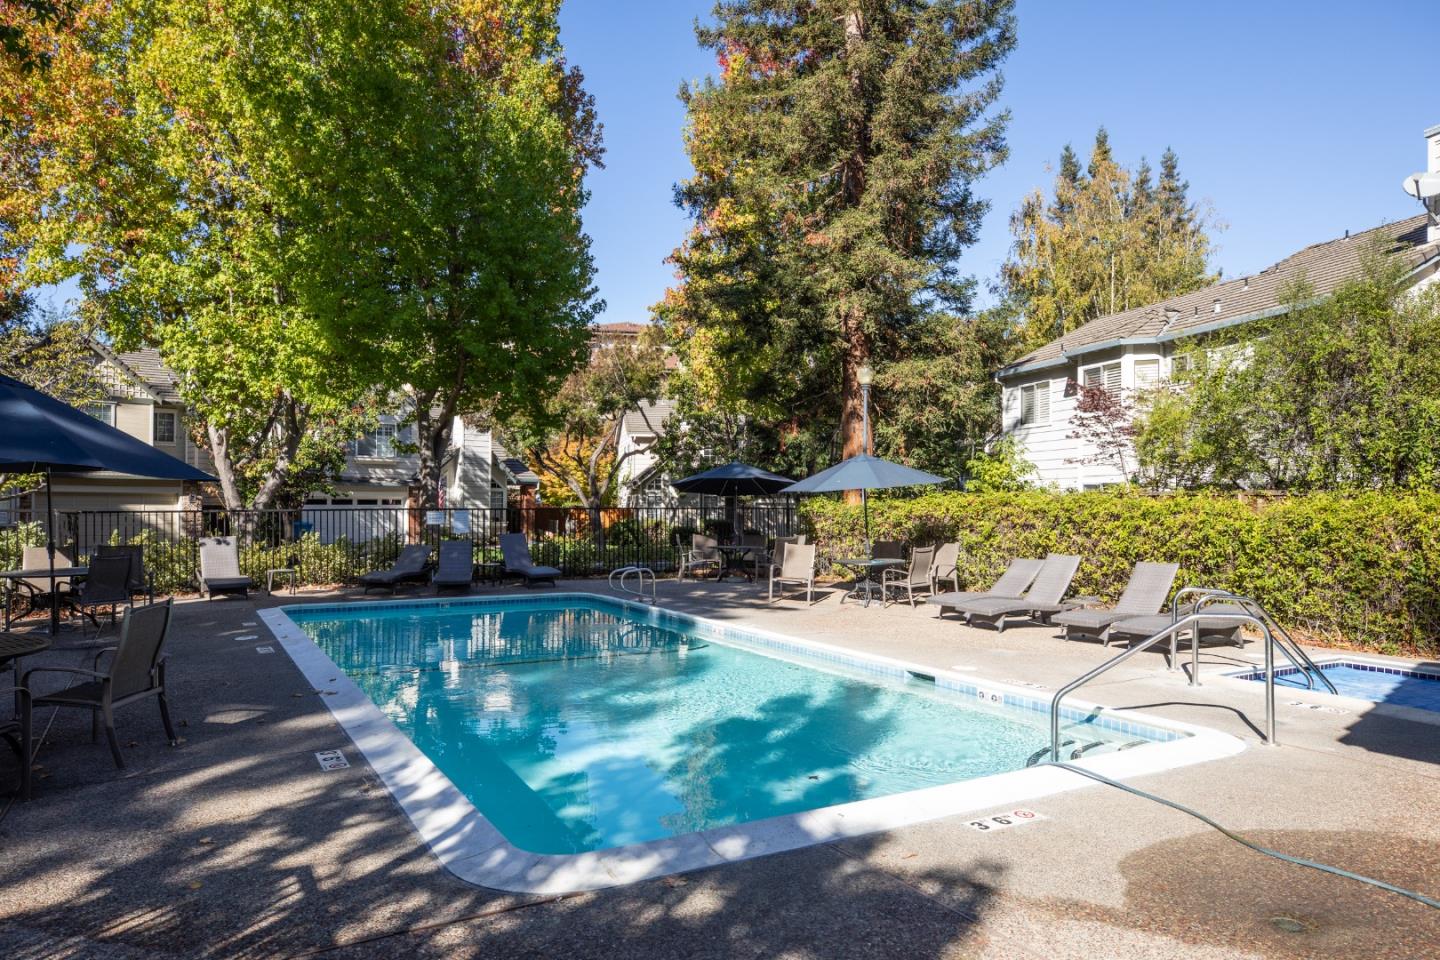
  • PoolCommunity Facility
  • roofTile
  • parkingAttached Garage
  • HEAT TYPECentral Forced Air_Gas
  • AIR CONDITIONINGCentral Forced Air
  • sewerPublic Sewer
  • SubstructureRaised
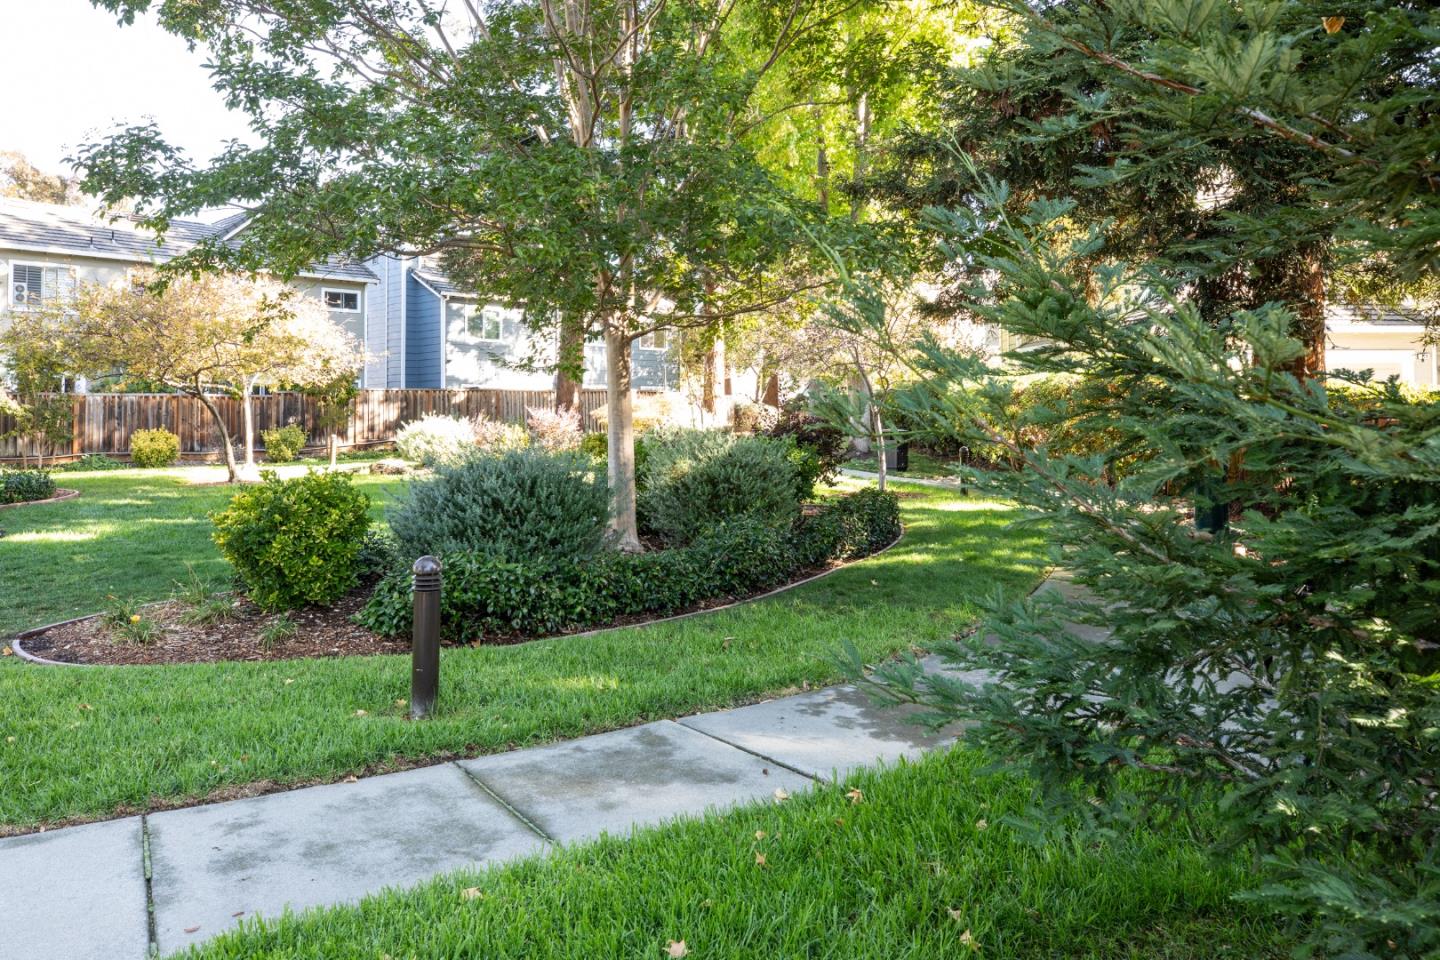
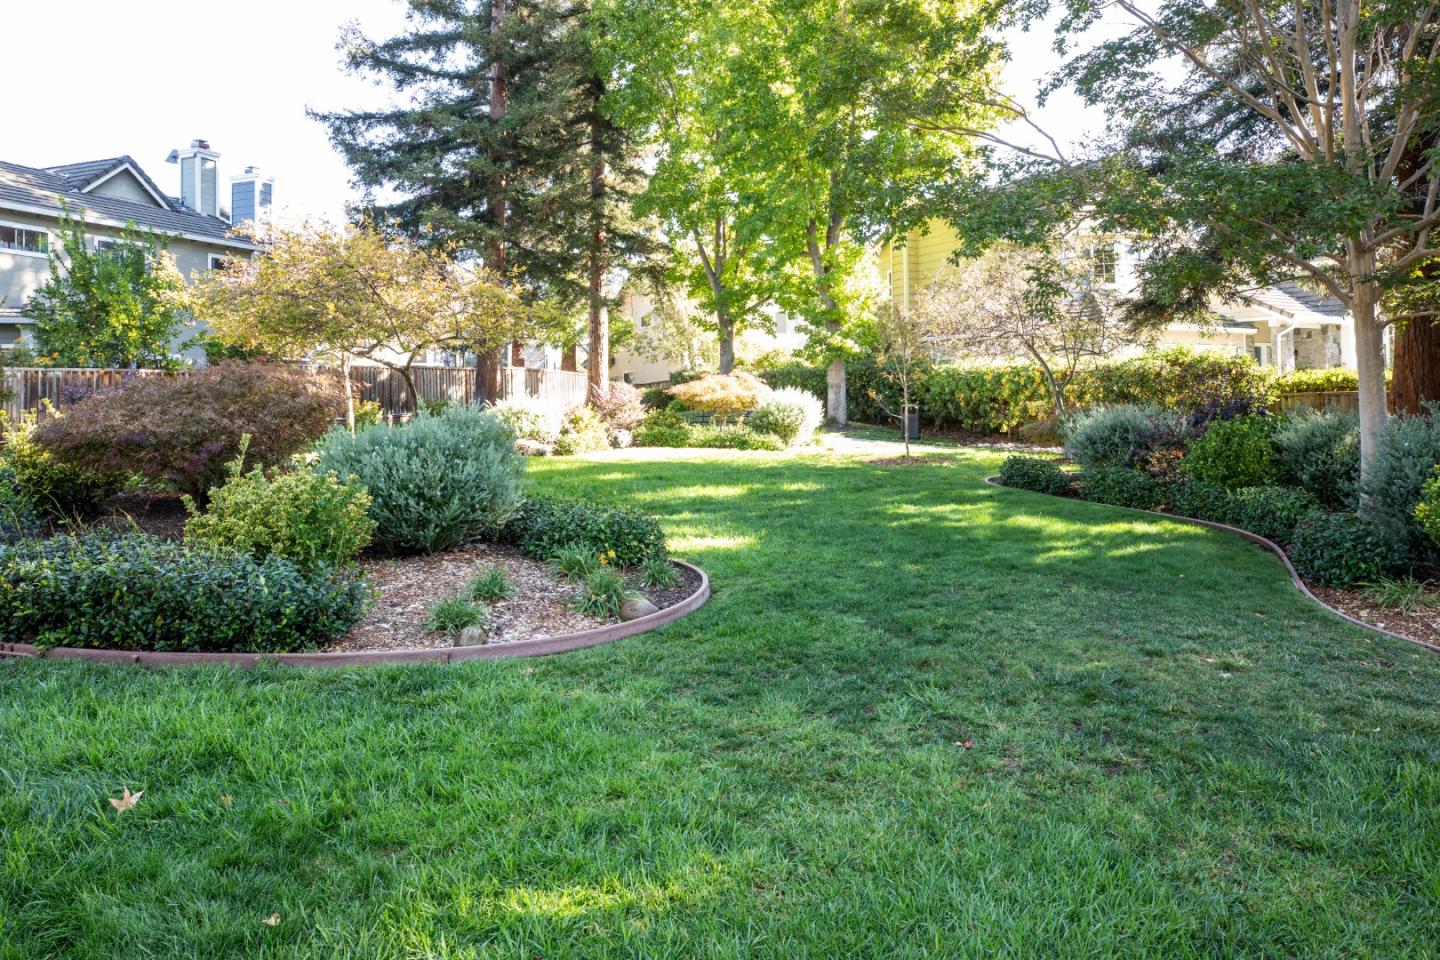
  • HOA AmenitiesCommunity Pool

Financial

  • Sales Price$2,288,000
  • HOA $245/mo
  • Zoning R10000
View Virtual Tour

Mortgage Calculator

Estimate your monthly mortgage payment, including the principal and interest, property taxes, and HOA. Adjust the values to generate a more accurate rate.
All estimates are provided for informational purposes only. Actual amounts may vary.
$0,000 Your Payment 20 15 65
$0,000 Your Payment

Redwood City

Explore

Work With Us

We have the knowledge and expertise in preparing properties for market to maximize impact, expose them to buyers worldwide, and negotiate to achieve the highest possible price. We have set numerous price records in many areas of the peninsula.

Follow Us on Instagram